

BEDS6
BATHS3 full 1 partial
SQUARE FEET4,646
MLS#PAPH2676714
STATUSACTIVE
PROPERTY TYPEResidential - Single Family
SUBDIVISIONMT AIRY (WEST)
SCHOOLPHILADELPHIA CITY
Property Description
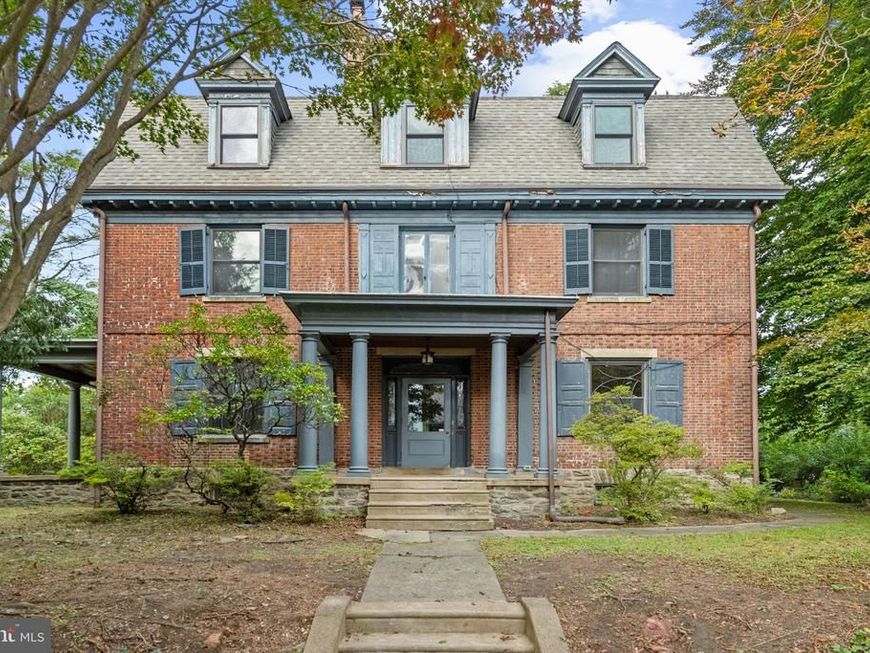
A remarkable opportunity in the heart of West Mt. Airy! Offering an incredible renovation & development opportunity, 6439 Cherokee Street is a stately stone & brick Center Hall Colonial on a .54-acre corner property. With 4,646 sq ft, 6 bedrooms, 3 full baths, 1 half bath, 2-car garage, 2-car driveway, preserved period details & expansive grounds, this is a rare opportunity to restore an impressive historic home while exploring the development possibilities offered by one of the neighborhood’s unusually large residential parcels. Historical records date the property to circa 1898, giving this distinctive residence more than 125 years of history. The home occupies a .54-acre corner lot, with the residence facing Cherokee St. while the existing curb-cut driveway & detached garage face W. Cliveden St. The property offers outdoor space with 3 sides fenced & gated for added privacy. Under the property's current RSA-1 zoning, low-density detached, semi-detached & attached houses are permitted on individual lots & do not require special zoning approval, subject to applicable City requirements. The existing property has the potential to be subdivided into a total of 2 or 3 lots: 1 lot containing the existing home & 1 or 2 additional lots created from the rear portion of the property. Pre-listing appraisals performed by Craig Silverman valued the existing home at $590,000 & the subdividable/buildable rear lot at $225,000, for a combined appraised value of $815,000. Renovated & new-construction detached homes on non-subdividable lots within a 1-mile radius have sold for $1.5M–$1.8M. Buyers should independently verify subdivision, zoning, permitting & development requirements with the City of Philadelphia. A welcoming open front porch introduces the home. Inside, gracious proportions blend with preserved period details including original hardwood floors throughout & original wood doors, glass pocket doors, French doors, leaded-glass transom windows at the entry & original crystal, porcelain & brass doorknobs. Replacement Pella double-pane Low-E insulated double-hung & casement windows are found throughout. Adding even more character are 1 wood-burning fireplace, 1 wood stove & 2 gas fireplaces. The expansive Center Hall floor plan features front & rear staircases. The 1st floor offers a grand foyer, large kitchen, dining room, living room, family room, half bath & laundry/mudroom. French doors from both the living & family rooms open onto a large covered open side porch, creating wonderful indoor/outdoor living & entertaining space. A large walkout basement provides even more space & possibilities. The 2nd floor features 4 bedrooms, 2 full baths, a sunroom & large landing. The 3rd floor offers an exceptional au pair/in-law/guest suite with its own kitchen, living & dining room, full bath & 2 additional bedrooms. Outside, enjoy a detached 2-car garage with an attached greenhouse plus a 2-car driveway providing parking for 4 cars. Property sold in current condition as-is. Seller will make no repairs. Inspections welcome for informational purposes. Incredible walkable location! Blocks to SEPTA's Upsal & Carpenter Train Stations with service to Center City, 30th St. Station & Philadelphia Airport, plus Weavers Way, High Point Cafe, Germantown Ave restaurants, shops, cafes, grocery stores & Mt. Airy Playground. Easy access to schools, parks, hospitals, Lincoln & Kelly Drives, Routes 1, 76, 676, 476, 276, 309 & 95, Chestnut Hill, the Wissahickon, PA suburbs, beaches, the Poconos, DE, NJ, NYC & Brooklyn. With the Philadelphia Homestead Exemption, estimated 2027 property taxes would be approximately $10,228. Buyer should independently verify eligibility & tax amount. Whether envisioned as the restoration of a grand historic residence or an opportunity to explore the property's 2-to-3-lot subdivision possibilities, 6439 Cherokee Street combines scale, land, architectural character & development potential rarely available in West Mt. Airy.
Property Features
Property Type: Residential - Single Family
Basement: Yes
Basement: Full, Interior Access, Outside Entrance, Space For Rooms, Walkout Stairs, Windows, Workshop
Cooling: Window Unit(s)
Fireplaces: 3
Fuel Type: Natural Gas
Garage: 2
Heating: Hot Water, Radiator
Home Style: Colonial
Lot Size: 0.54 Acres
Roof Type: Architectural Shingle, Pitched
Stories: 3.0
Taxes: $11,628
Year Built: 1898
Feature Descriptions
Additional Structures: Above Grade, Below Grade
Appliances: Dishwasher, Disposal, Dryer, Washer, Water Heater, Oven/Range - Gas, Oven/Range - Electric, Range Hood, Refrigerator, Stainless Steel Appliances
Electric: 200+ Amp Service, Circuit Breakers
Exterior: Stone, Brick
Exterior: Bump-outs, Chimney Cap(s), Exterior Lighting, Gutter System, Play Area, Sidewalks
Fencing: Privacy, Wood, Chain Link
Fireplace: Brick, Gas/Propane, Wood, Mantel(s)
Flooring: Hardwood, Ceramic Tile, Vinyl, Laminate Plank
Interior: 2nd Kitchen, Additional Stairway, Bathroom - Tub Shower, Bathroom - Walk-In Shower, Breakfast Area, Built-Ins, Cedar Closet(s), Ceiling Fan(s), Crown Moldings, Curved Staircase, Floor Plan - Open, Kitchen - Eat-In, Kitchen - Table Space, Kitchenette, Pantry, Walk-in Closet(s), Wood Floors
Lot: Corner, Front Yard, Landscaping, Level, Premium, Private, Rear Yard, SideYard(s)
Lot Dimensions: 0.54 Acre(S)
Municipality: PHILADELPHIA
Parking Features: Asphalt Driveway
Parking Notes: 4 Total Parking Spaces
Rooms: Living Room, Dining Room, Primary Bedroom, Bedroom 2,Bedroom 3,Bedroom 4,Bedroom 5,Kitchen, Family Room, Basement, Foyer, Sun/Florida Room, Laundry, Storage Room, Utility Room, Workshop, Bedroom 6,Bathroom 1,Bathroom 2,Bathroom 3
Sewer: Public Sewer
Special View Info: Garden/Lawn
SQFT Above Finished: 4646
SQFT Total Finished: 4646
Structure Type: Detached
Total Garage/Parking Spaces: 4
Water: Public
Windows: Casement, Double Hung, Double Pane, Energy Efficient, ENERGY STAR Qualified, Low-E, Insulated, Replacement, Screens
Local Schools
School District: PHILADELPHIA CITY
Listed By / Shown By
Listed By
Agency Name: Compass Pennsylvania, LLC
Agency Phone: 2674358015
Shown By
Agent Name: Chris Leiphart
Agent Phone: Cell: (717) 968-9012
Agency Title: Berkshire Hathaway HomeServices Homesale Realty

 First American
Estimate Your Payment
Estimated Payment
$ 3,020.55 per month $1,813.84 Principal & Interest $969.00 Property Tax $237.71 Homeowner's Insurance



 Corporate Office - 215 S Centerville Rd. Lancaster, PA 17603
6439 Cherokee Street | MLS# PAPH2676714
This single family home located at 6439 Cherokee Street, Philadelphia, PA 19119 is currently listed for sale with an asking price of $815,000. This property was built in 1898 and has 6 bedrooms and 3 full and 1 partial baths with 4646 sq. ft. Cherokee Street is located in the MT AIRY (WEST) subdivision within the PHILADELPHIA CITY school district. Search MT AIRY (WEST) real estate on chris-leiphart.homesale.com today.