

BEDS3
BATHS3 full
SQUARE FEET2,267
MLS#PALA2090836
Cooperative Broker Compensation: 2.5%
STATUSPENDING
PROPERTY TYPEResidential - Single Family
SUBDIVISIONPLEASANT VIEW ESTATES
SCHOOLMANHEIM CENTRAL
Property Description
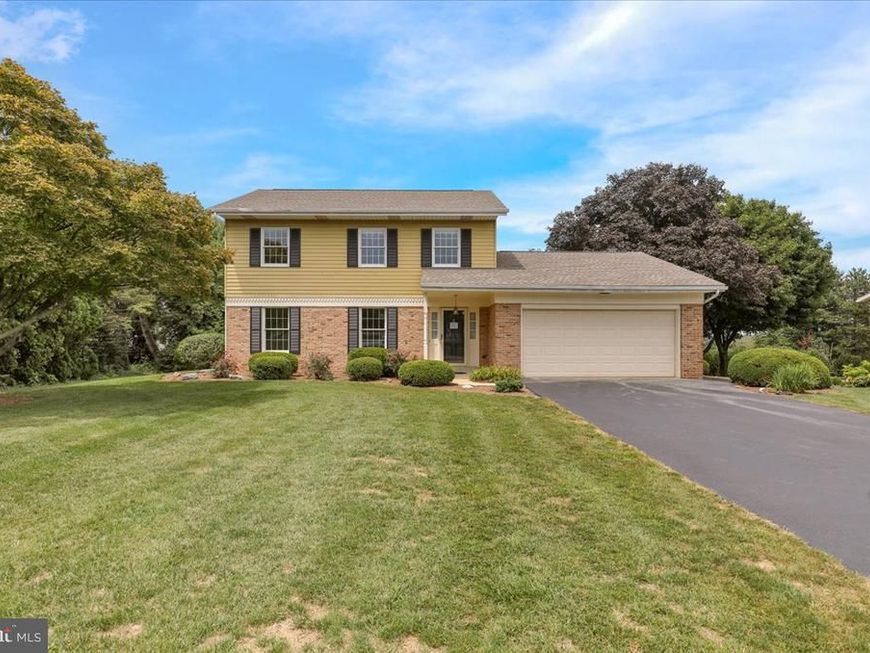
Don't miss your opportunity to in this VERY well-maintained 3-bedroom, 2.5-bath home in Pleasant View Estates in Manheim. The home features an updated kitchen and bathrooms, a formal living room and dining room, and a spacious family room with a cozy fireplace just off the eat-in kitchen. This home is perfect for everyday living and entertaining. The primary suite includes a private full bath. The home has newer windows, roof, and new carpet in living room and bedrooms. The home features a large deck that overlooks a beautiful flat backyard with scenic views. This property is conveniently located with easy access to Route 283. The property is just under .60 acres.
Property Features
Property Type: Residential - Single Family
Basement: Yes
Basement: Full, Improved, Interior Access, Outside Entrance, Partially Finished, Sump Pump
Cooling: Central A/C
Fireplaces: 1
Fuel Type: Electric
Garage: 2
Heating: Heat Pump(s)
Home Style: Colonial
Lot Size: 0.59 Acres
Roof Type: Architectural Shingle
Stories: 2.0
Taxes: $5,012
Year Built: 1974
Cooperative Broker Compensation: 2.5%
Feature Descriptions
Additional Structures: Above Grade, Below Grade
Appliances: Built-In Microwave, Dishwasher, Dryer - Electric, Oven/Range - Electric, Refrigerator, Washer, Water Heater
Exterior: Frame, Metal Siding
Exterior: Awning(s), Chimney Cap(s), Outbuilding(s)
Fireplace: Brick, Wood
Flooring: Luxury Vinyl Plank, Carpet, Slate, Vinyl
Interior: Attic, Bathroom - Stall Shower, Bathroom - Tub Shower, Carpet, Combination Kitchen/Living, Dining Area, Family Room Off Kitchen, Floor Plan - Traditional, Formal/Separate Dining Room, Kitchen - Eat-In, Pantry, Primary Bath(s), Upgraded Countertops, Walk-in Closet(s), Wood Floors
Lot Dimensions: 0.59 Acre(S)
Municipality: RAPHO TWP
Parking Features: Paved Driveway
Parking Notes: 2 Total Parking Spaces
Rooms: Living Room, Dining Room, Primary Bedroom, Bedroom 2,Kitchen, Family Room, Foyer, Bedroom 1,Recreation Room, Storage Room, Utility Room, Bathroom 1,Primary Bathroom, Half Bath
Sewer: On Site Septic
SQFT Above Finished: 1847
SQFT Below Finished: 420
SQFT Total Finished: 2267
Structure Type: Detached
Total Garage/Parking Spaces: 2
Water: Well
Windows: Replacement, Screens
Room Sizes
Primary Bedroom: 18 x 13 Level - Upper 1
Bedroom 1: 12 x 12 Level - Upper 1
Bedroom 2: 14 x 12 Level - Upper 1
Bathroom 1: 11 x 6 Level - Upper 1
Living Room: 18 x 13 Level - Main
Dining Room: 12 x 11 Level - Main
Kitchen: 18 x 12 Level - Main
Family Room: 20 x 13 Level - Main
Recreation Room: 25 x 13 Level - Lower 1
Utility Room: 29 x 11 Level - Lower 1
Local Schools
School District: MANHEIM CENTRAL
Listed By / Shown By
Listed By
Agency Name: Berkshire Hathaway HomeServices Homesale Realty

Shown By
Agent Name: Chris Leiphart
Agent Phone: Cell: (717) 968-9012
 First American
Estimate Your Payment
Estimated Payment
$ 1,799.63 per month $1,221.84 Principal & Interest $417.67 Property Tax $160.13 Homeowner's Insurance



 Corporate Office - 215 S Centerville Rd. Lancaster, PA 17603
3170 Marian Drive | MLS# PALA2090836
This single family home located at 3170 Marian Drive, Manheim, PA 17545 is currently listed for sale by Berkshire Hathaway HomeServices Homesale Realty, with an asking price of $549,000. This property was built in 1974 and has 3 bedrooms and 3 full baths with 2267 sq. ft. Marian Drive is located in the PLEASANT VIEW ESTATES subdivision within the MANHEIM CENTRAL school district. Search PLEASANT VIEW ESTATES real estate on chris-leiphart.homesale.com today.