

BEDS3
BATHS2 full 2 partial
SQUARE FEET4,724
MLS#PAAD2026130
STATUSACTIVE
PROPERTY TYPEResidential - Single Family
SUBDIVISIONHUNTERS RIDGE
SCHOOLLITTLESTOWN AREA
Property Description
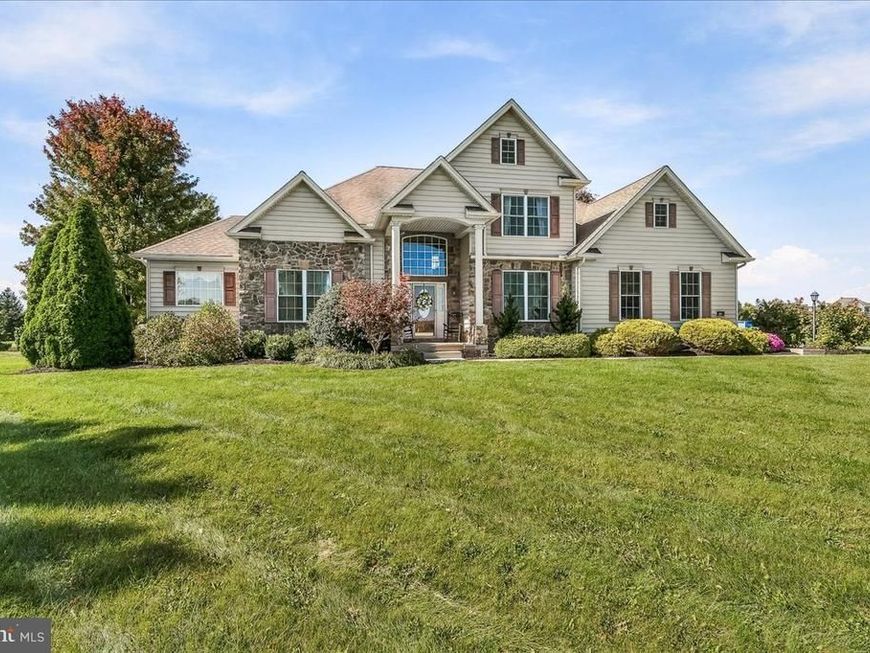
Welcome to 24 Tyoaka Drive — Prepare to Be WOWED! From the moment you step inside, you'll be impressed by the exceptional space, quality craftsmanship, and stunning architectural details throughout this beautifully appointed home. An open-concept design, soaring ceilings, custom moldings, and elegant columns create an inviting atmosphere that blends sophistication with everyday comfort. The recently updated gourmet kitchen is sure to impress, featuring crisp white 42-inch custom cabinetry, Silestone countertops, a breakfast bar, hardwood flooring, and an impressive suite of stainless-steel appliances, including double ovens, a double-door refrigerator, gas cooking with a vented hood, a wine cooler, and a separate freezer. The main level also showcases a dramatic two-story foyer with marble flooring, a bright and sunny family room highlighted by a beautiful stone gas fireplace with TV mount above, a formal dining room, and a convenient laundry room with washer and dryer. The spacious main-level primary suite offers a private retreat, complete with a brand-new, beautifully appointed luxury bath. Upstairs, two additional bedrooms and a generous loft provide exceptional flexibility for guests, a home office, hobbies, or relaxation, while abundant storage throughout helps keep everything organized. Just off the family room, step onto the covered patio and enjoy seamless indoor-outdoor living. Whether you're entertaining friends, enjoying a quiet morning, or hosting a weekend gathering, this inviting outdoor space extends your living and entertaining options. The recently finished basement takes the fun to another level, offering a bar and an expansive entertaining area perfect for game days, movie nights, celebrations, or simply unwinding with family and friends. Adding even more peace of mind, a whole-house Generac generator provides dependable backup power when you need it most. Thoughtfully improved and move-in ready, this exceptional home offers an impressive combination of space, style, comfort, and functionality. Nestled on a premium lot in a desirable Littlestown community, the property enjoys a beautiful, park-like setting that makes coming home feel like a retreat. Don't miss your opportunity to experience all that 24 Tyoaka Drive has to offer. This is one home you'll want to see for yourself!
Property Features
Property Type: Residential - Single Family
Basement: Yes
Basement: Sump Pump, Walkout Stairs, Poured Concrete, Windows, Fully Finished
Cooling: Central A/C
Fireplaces: 1
Fuel Type: Propane - Leased
Garage: 2
Heating: Forced Air
Home Style: Colonial
Lot Size: 2.21 Acres
Roof Type: Architectural Shingle
Stories: 3.0
Taxes: $7,349
Year Built: 2005
Feature Descriptions
Additional Structures: Above Grade, Below Grade
Appliances: Cooktop, Dishwasher, Dryer, Exhaust Fan, Freezer, Microwave, Oven - Double, Refrigerator, Range Hood, Stainless Steel Appliances, Washer, Water Heater
Electric: 120/240V
Exterior: Stone, Vinyl Siding
Exterior: Exterior Lighting, Flood Lights
Fireplace: Gas/Propane, Fireplace - Glass Doors, Mantel(s), Stone
Flooring: Hardwood, Marble, Partially Carpeted, Ceramic Tile
Interior: Breakfast Area, Built-Ins, Carpet, Ceiling Fan(s), Crown Moldings, Entry Level Bedroom, Family Room Off Kitchen, Floor Plan - Open, Formal/Separate Dining Room, Kitchen - Island, Primary Bath(s), Pantry, Recessed Lighting, Skylight(s), Bathroom - Tub Shower, Upgraded Countertops, Water Treat System, Wood Floors, Bar, Kitchen - Gourmet, Walk-in Closet(s)
Location: Rural
Lot: Landscaping, Level, Private, Corner
Lot Dimensions: 2.21 Acre(S)
Municipality: GERMANY TWP
Parking Features: Paved Driveway
Parking Notes: 8 Total Parking Spaces
Pet Restrictions: No Pet Restrictions
Sewer: Septic Exists
Special View Info: Pasture, Panoramic, Scenic Vista
SQFT Above Finished: 3054
SQFT Below Finished: 1670
SQFT Total Finished: 4724
Structure Type: Detached
Total Garage/Parking Spaces: 8
Utilities: Cable TV, Propane, Phone, Under Ground
Water: Well
Windows: Double Pane, Double Hung, Palladian, Screens, Insulated, Transom
Local Schools
High School: LITTLESTOWN
Middle School: MAPLE AVENUE
School District: LITTLESTOWN AREA
Listed By / Shown By
Listed By
Agency Name: Charis Realty Group
Agency Phone: 2409139339
Shown By
Agent Name: Chris Leiphart
Agent Phone: Cell: (717) 968-9012
Agency Title: Berkshire Hathaway HomeServices Homesale Realty

 First American
Estimate Your Payment
Estimated Payment
$ 2,374.48 per month $1,557.90 Principal & Interest $612.42 Property Tax $204.17 Homeowner's Insurance



 Corporate Office - 215 S Centerville Rd. Lancaster, PA 17603
24 Tyoaka Drive | MLS# PAAD2026130
This single family home located at 24 Tyoaka Drive, Littlestown, PA 17340 is currently listed for sale with an asking price of $700,000. This property was built in 2005 and has 3 bedrooms and 2 full and 2 partial baths with 4724 sq. ft. Tyoaka Drive is located in the HUNTERS RIDGE subdivision within the LITTLESTOWN AREA school district. Search HUNTERS RIDGE real estate on chris-leiphart.homesale.com today.