

BEDS4
BATHS3 full 1 partial
SQUARE FEET4,462
MLS#PAMC2195800
STATUSACTIVE
PROPERTY TYPEResidential - Single Family
SUBDIVISIONRYDAL GREEN
SCHOOLABINGTON
Property Description
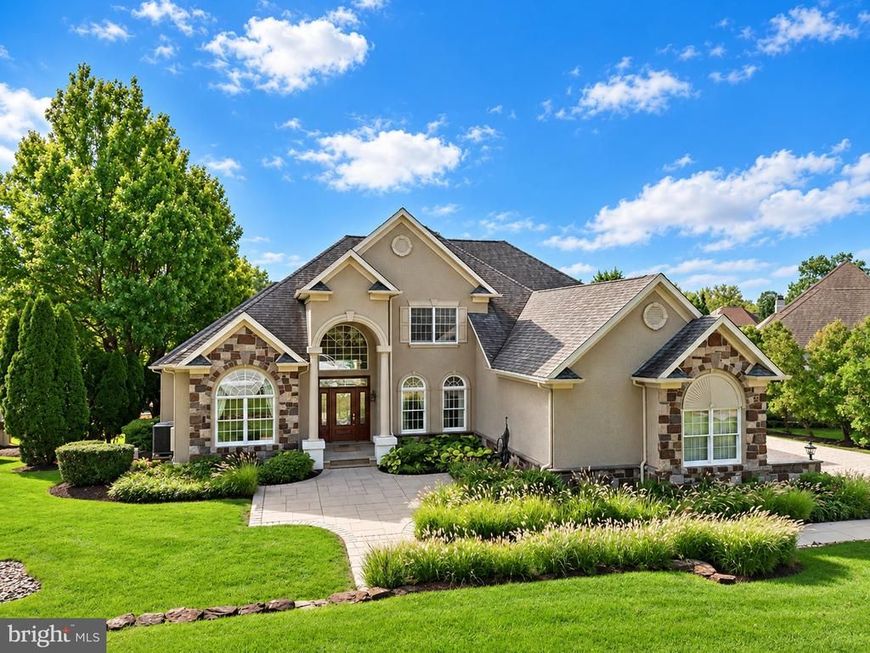
Welcome to this custom-built Gigliotti home in the gated community of Rydal Green, ideally situated on a quiet street overlooking the community pond. This versatile residence offers flexible living arrangements, generous entertaining spaces, and beautiful private outdoor areas. The first floor offers a great room with a fireplace, a parlor or first floor office, a full dining room and a primary suite with ensuite bath. Custom hardwood flooring extends throughout the first floor in a natural, unstained finish. Tray and vaulted ceilings add architectural detail to the great room, dining room and primary bedroom. Large windows bring abundant morning sunlight into the kitchen, breakfast area, family room, and primary bedroom. The upper level includes two bedrooms with Jack-and-Jill access and views toward the pond and evening sunsets. The lower/ground level offers exceptional flexibility, with two additional rooms currently configured as offices that could also serve as bedrooms, each with pond views and walk-in closets. This level also includes a spacious flagstone-floored family room with gas fireplace, a full bath, and a kitchenette area, providing potential for a guest or in-law suite. Outdoor living is equally appealing. The private rear grounds feature professional landscaping, a large deck, and a separate paver patio, creating multiple spaces for entertaining or relaxing. A fenced dog area beneath the Trex deck provides a convenient space for pets. The community also offers a scenic walking path surrounding the complex. Additional features include a three-car garage, dual-zone HVAC with professional annual servicing, HVAC installed in 2019, roof installed in 2017, and a whole-house generator for added peace of mind. The oversized garage accommodates three large SUVs while still providing space for doors to open comfortably, as well as storage for trash containers, gardening supplies, and outdoor equipment. Rydal Green offers a gated setting with no age restrictions and is conveniently located near Jenkintown shopping and dining, major highways, and SEPTA transportation. Philadelphia is approximately 30 minutes away, with convenient access to New Jersey, Delaware, and New York. Rydal Elementary School is within walking distance, and Alverthorpe Park, with its extensive programs and walking trails, is available to Abington Township residents. A rare combination of location, flexibility, privacy, and practical amenities, this well-maintained home offers numerous possibilities for comfortable everyday living ***Seller is a Pennsylvania licensed real estate professional and has an ownership interest in the property.
Property Features
Property Type: Residential - Single Family
Basement: Yes
Basement: Walkout Level, Full, Fully Finished, Windows, Sump Pump
Cooling: Central A/C
Fireplaces: 2
Fuel Type: Natural Gas
Garage: 3
Heating: 90% Forced Air
Home Style: Traditional
Lot Size: 0.44 Acres
Roof Type: Architectural Shingle
Stories: 2.0
Taxes: $17,487
Year Built: 1998
Feature Descriptions
Additional Structures: Above Grade, Below Grade
Appliances: Built-In Microwave, Dishwasher, Disposal, Oven/Range - Electric, Refrigerator, Stainless Steel Appliances, Washer, Dryer
Community Amenities: Common Grounds, Tennis Courts
Electric: 100 Amp Service
Exterior: Spray Foam Insulation, Synthetic Stucco, Stucco, Copp
Exterior: Exterior Lighting
Fireplace: Gas/Propane
Flooring: Hardwood, Ceramic Tile, Carpet
HOA Fee: $560.00/Monthly
Interior: Breakfast Area, Dining Area, Floor Plan - Traditional, Formal/Separate Dining Room, Kitchen - Eat-In, Walk-in Closet(s), Water Treat System, Wood Floors
Location: Suburban
Lot Dimensions: 0.44 Acre(S)
Municipality: ABINGTON TWP
Number of Rooms: 9
Parking Features: Asphalt Driveway
Parking Notes: 7 Total Parking Spaces
Pet Restrictions: No Pet Restrictions
Rooms: Living Room, Dining Room, Bedroom 2,Bedroom 3,Bedroom 4,Kitchen, Family Room, Great Room, Office, Utility Room, Primary Bathroom
Sewer: Public Sewer
Special View Info: Pond
SQFT Above Finished: 3339
SQFT Below Finished: 1123
SQFT Total Finished: 4462
Structure Type: Detached
Total Garage/Parking Spaces: 7
Water: Public
Room Sizes
Primary Bathroom: 23 x 18 Level - Main
Great Room: 27 x 16 Level - Main
Dining Room: 17 x 14 Level - Main
Kitchen: 30 x 14 Level - Main
Bedroom 2: 15 x 14 Level - Upper 1
Bedroom 3: 14 x 14 Level - Upper 1
Family Room: 33 x 16 Level - Lower 1
Bedroom 4: 21 x 12 Level - Lower 1
Office: 21 x 12 Level - Lower 1
Living Room: 16 x 14 Level - Main
Office: 21 x 12 Level - Lower 1
Local Schools
High School: ABINGTON SENIOR
Middle School: ABINGTON JUNIOR
Elementary School: RYDAL WEST
School District: ABINGTON
Listed By / Shown By
Listed By
Agency Name: Elite Realty Group Unl. Inc.
Agency Phone: 2153284800
Shown By
Agent Name: Chris Leiphart
Agent Phone: Cell: (717) 968-9012
Agency Title: Berkshire Hathaway HomeServices Homesale Realty

 First American
Estimate Your Payment
Estimated Payment
$ 3,974.23 per month $2,225.34 Principal & Interest $1,457.25 Property Tax $291.64 Homeowner's Insurance



 Corporate Office - 215 S Centerville Rd. Lancaster, PA 17603
1175 Timbergate Drive | MLS# PAMC2195800
This single family home located at 1175 Timbergate Drive, Jenkintown, PA 19046 is currently listed for sale with an asking price of $999,900. This property was built in 1998 and has 4 bedrooms and 3 full and 1 partial baths with 4462 sq. ft. Timbergate Drive is located in the RYDAL GREEN subdivision within the ABINGTON school district. Search RYDAL GREEN real estate on chris-leiphart.homesale.com today.